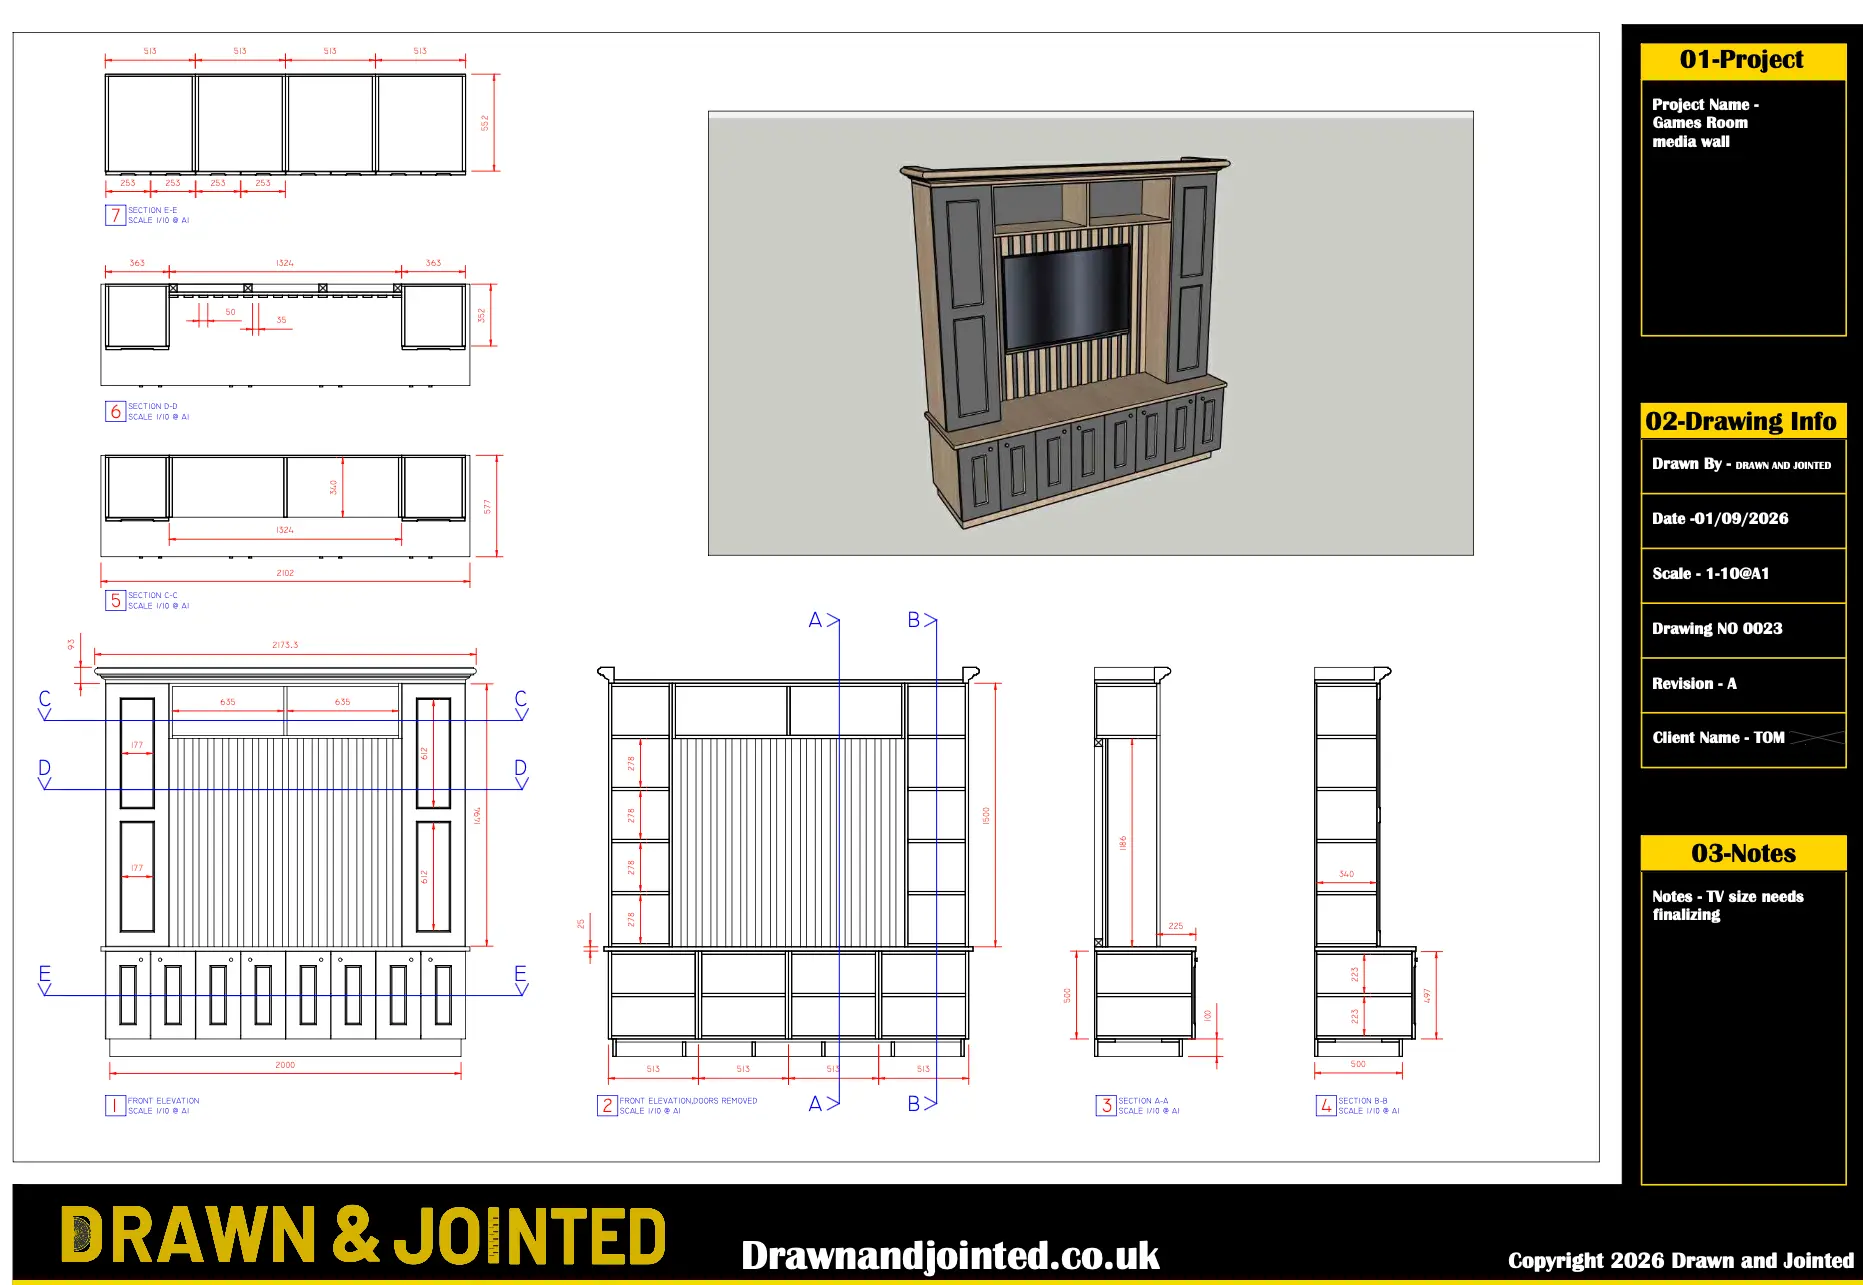
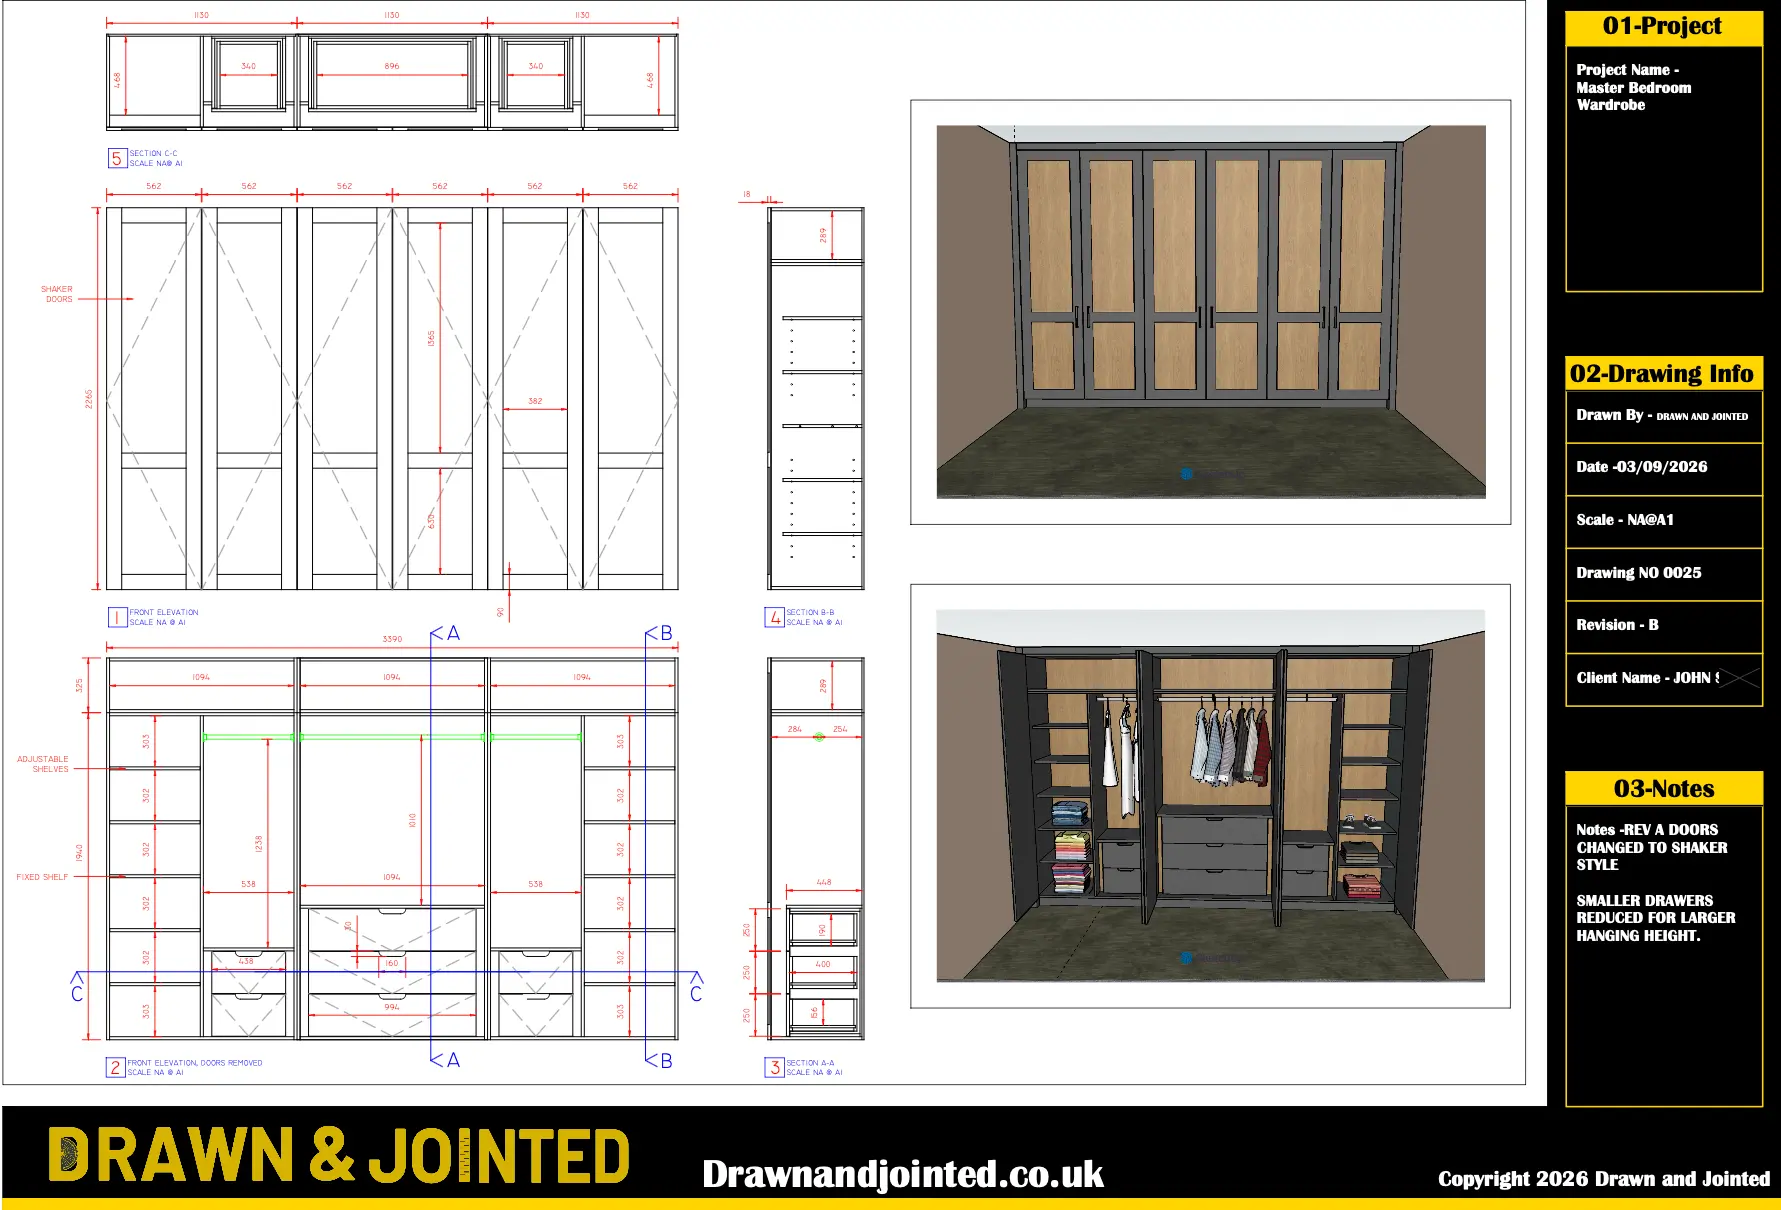
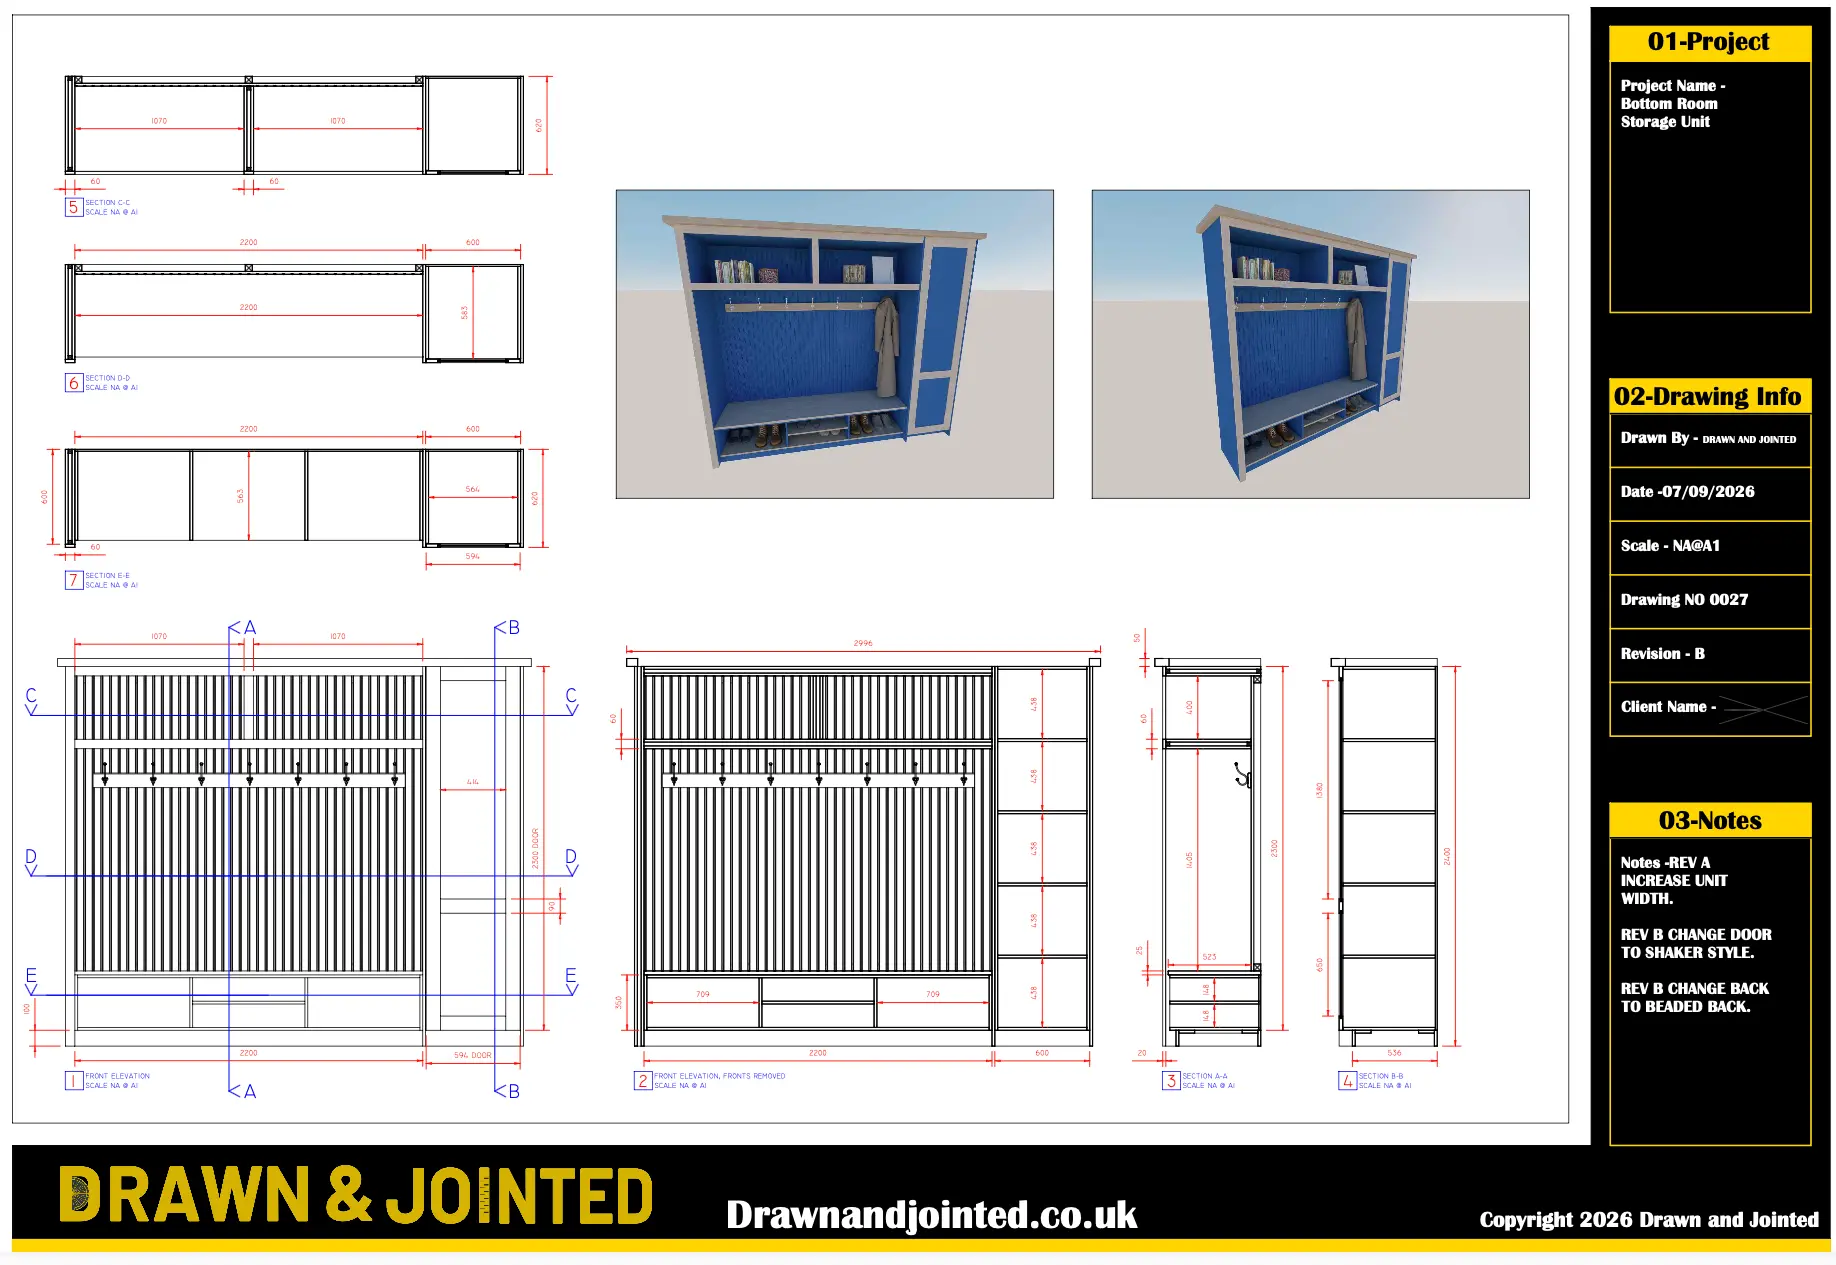
On Demand 2D & 3D CAD drawings and sketches for carpenters, joiners, and interior designers. No back-and-forth. No delays. Just drawings you can build from — delivered direct by a UK drafter who understands the trade.
Bespoke joinery CAD drawing package for carpenters, joiners and interior designers. 3D client visualisation, 2D technical CAD drawings, cutting lists — all included as standard for one fixed price. Delivered within three working days, by a UK drafter who understands the trade.
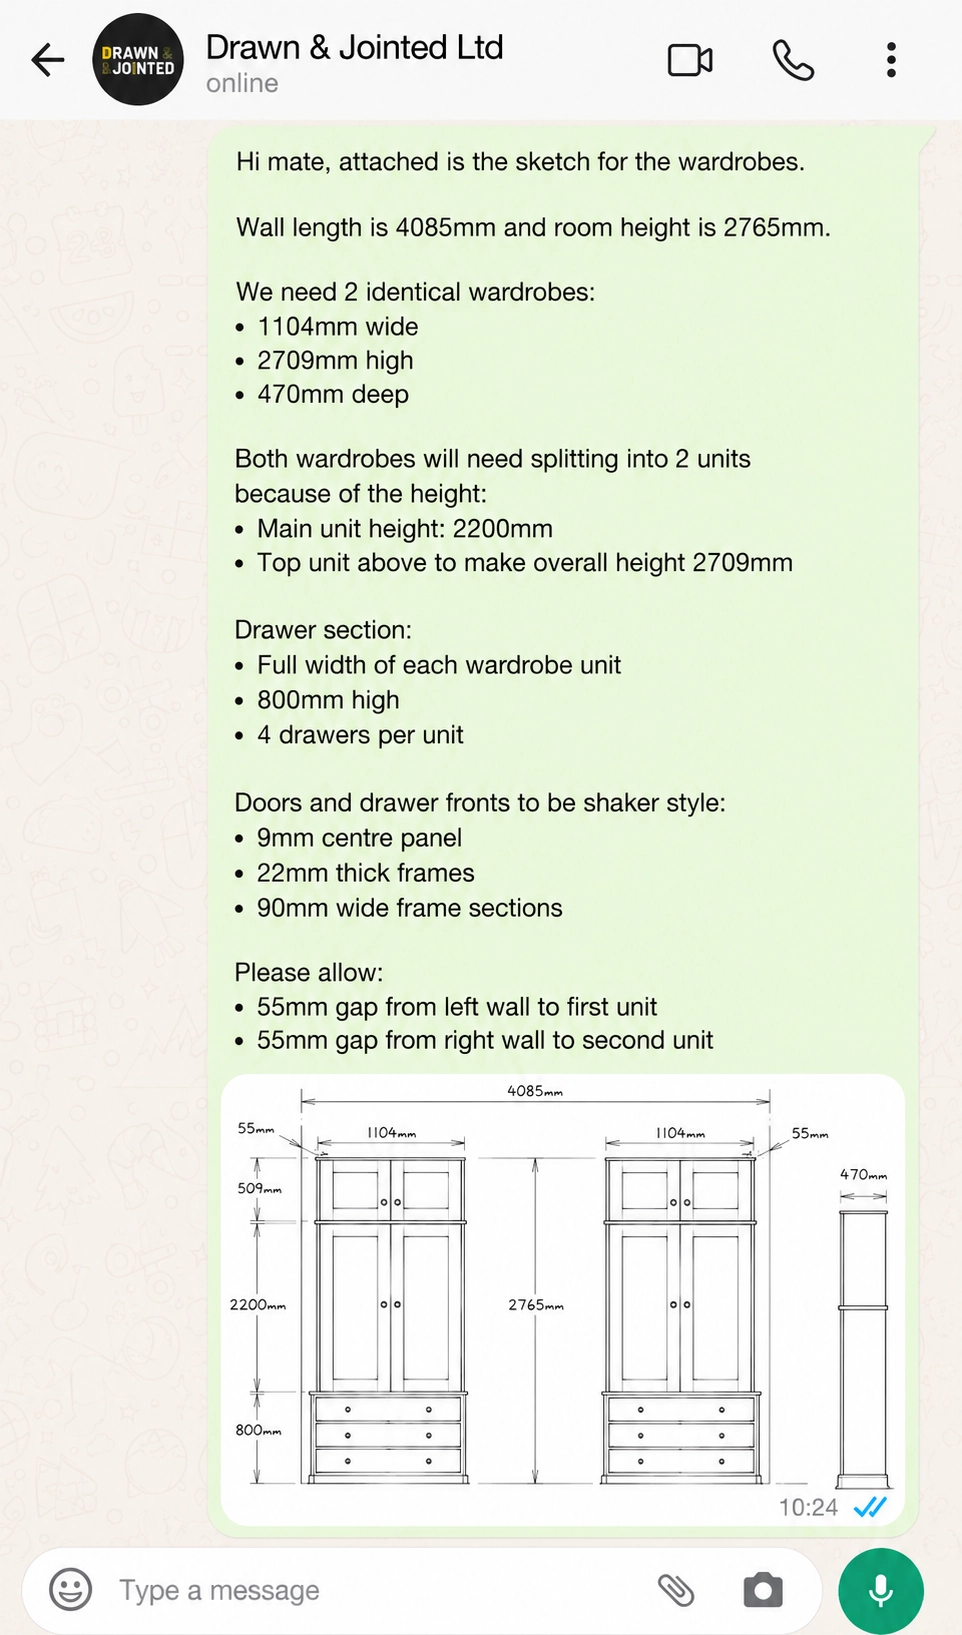
You're on site, not at a desk. We take your measurements and rough sketches and turn them into precise, buildable drawings — fast.
Turn your concepts into precise technical drawings your contractors can build from. We bridge the gap between vision and construction.
Drawings back within 3 working days of brief confirmation — so your job doesn’t stall waiting on paperwork. Need it sooner? Ask us about express turnaround.
Every drawing is dimensioned correctly with clean line weights and proper layer structure. One round of revisions included with every drawing project — we don’t sign off until you’re confident it’s right.
Files land in your inbox ready to use — no conversion, no fuss. Delivered in .DXF, .DWG, and PDF, straight into your workshop or CNC software. Want them on paper? We can post A3 prints to site as an optional extra.
You're not emailing a helpdesk. You deal directly with us — the people doing the work. No layers, no delays.
A photo of your sketch, a rough measurement list, a voice note — however it's easiest for you. We'll extract the key details and confirm back before we start.
We'll send a brief summary back to confirm we've understood the scope of your project, along with the package price and delivery date. Once confirmed and your first invoice is paid, work starts immediately.
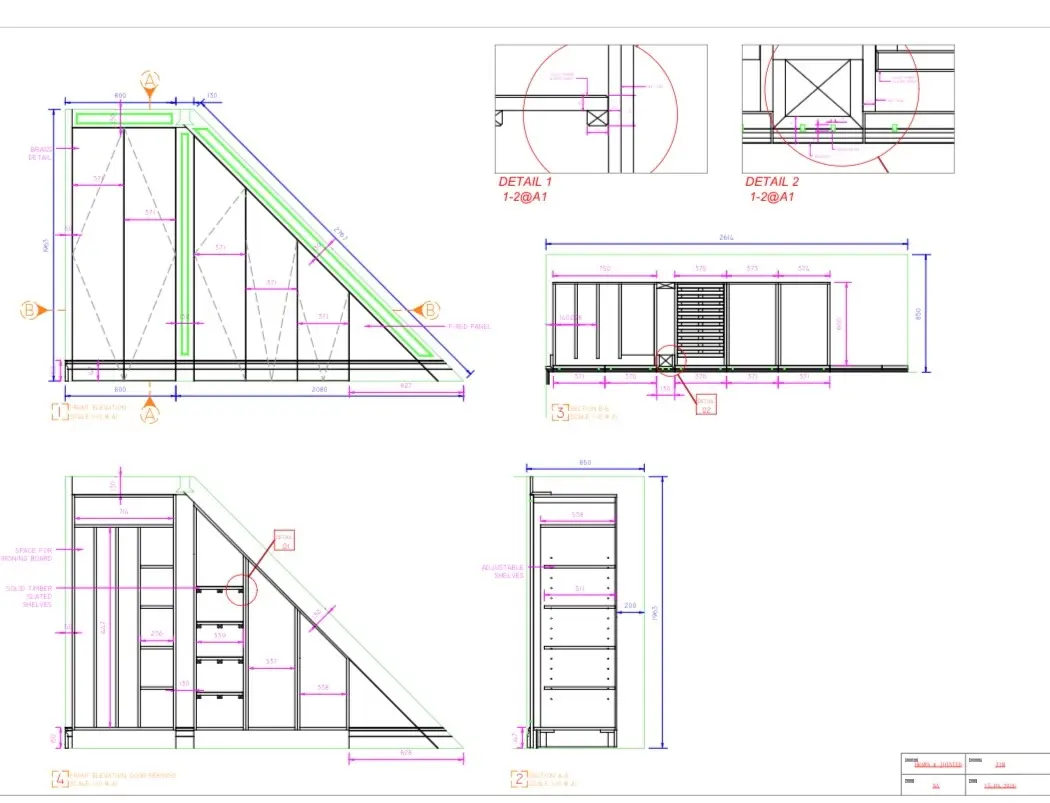
We draw your design to technical specification. Precise dimensions, clean line weights, correct layer structure — everything your team or workshop needs.
You receive the drawing and your included round of revisions. Adjustments are made quickly and re-delivered - fast.
Final files land in your inbox in every format you need. The balance falls due on delivery. Done.
3D client visualisation, technical 2D CAD drawings and a cutting list, all in. Send us the job via whatsapp, Instagram, email or via our website form and we'll take it from there, well get back to you with confirmation within 1 working day.
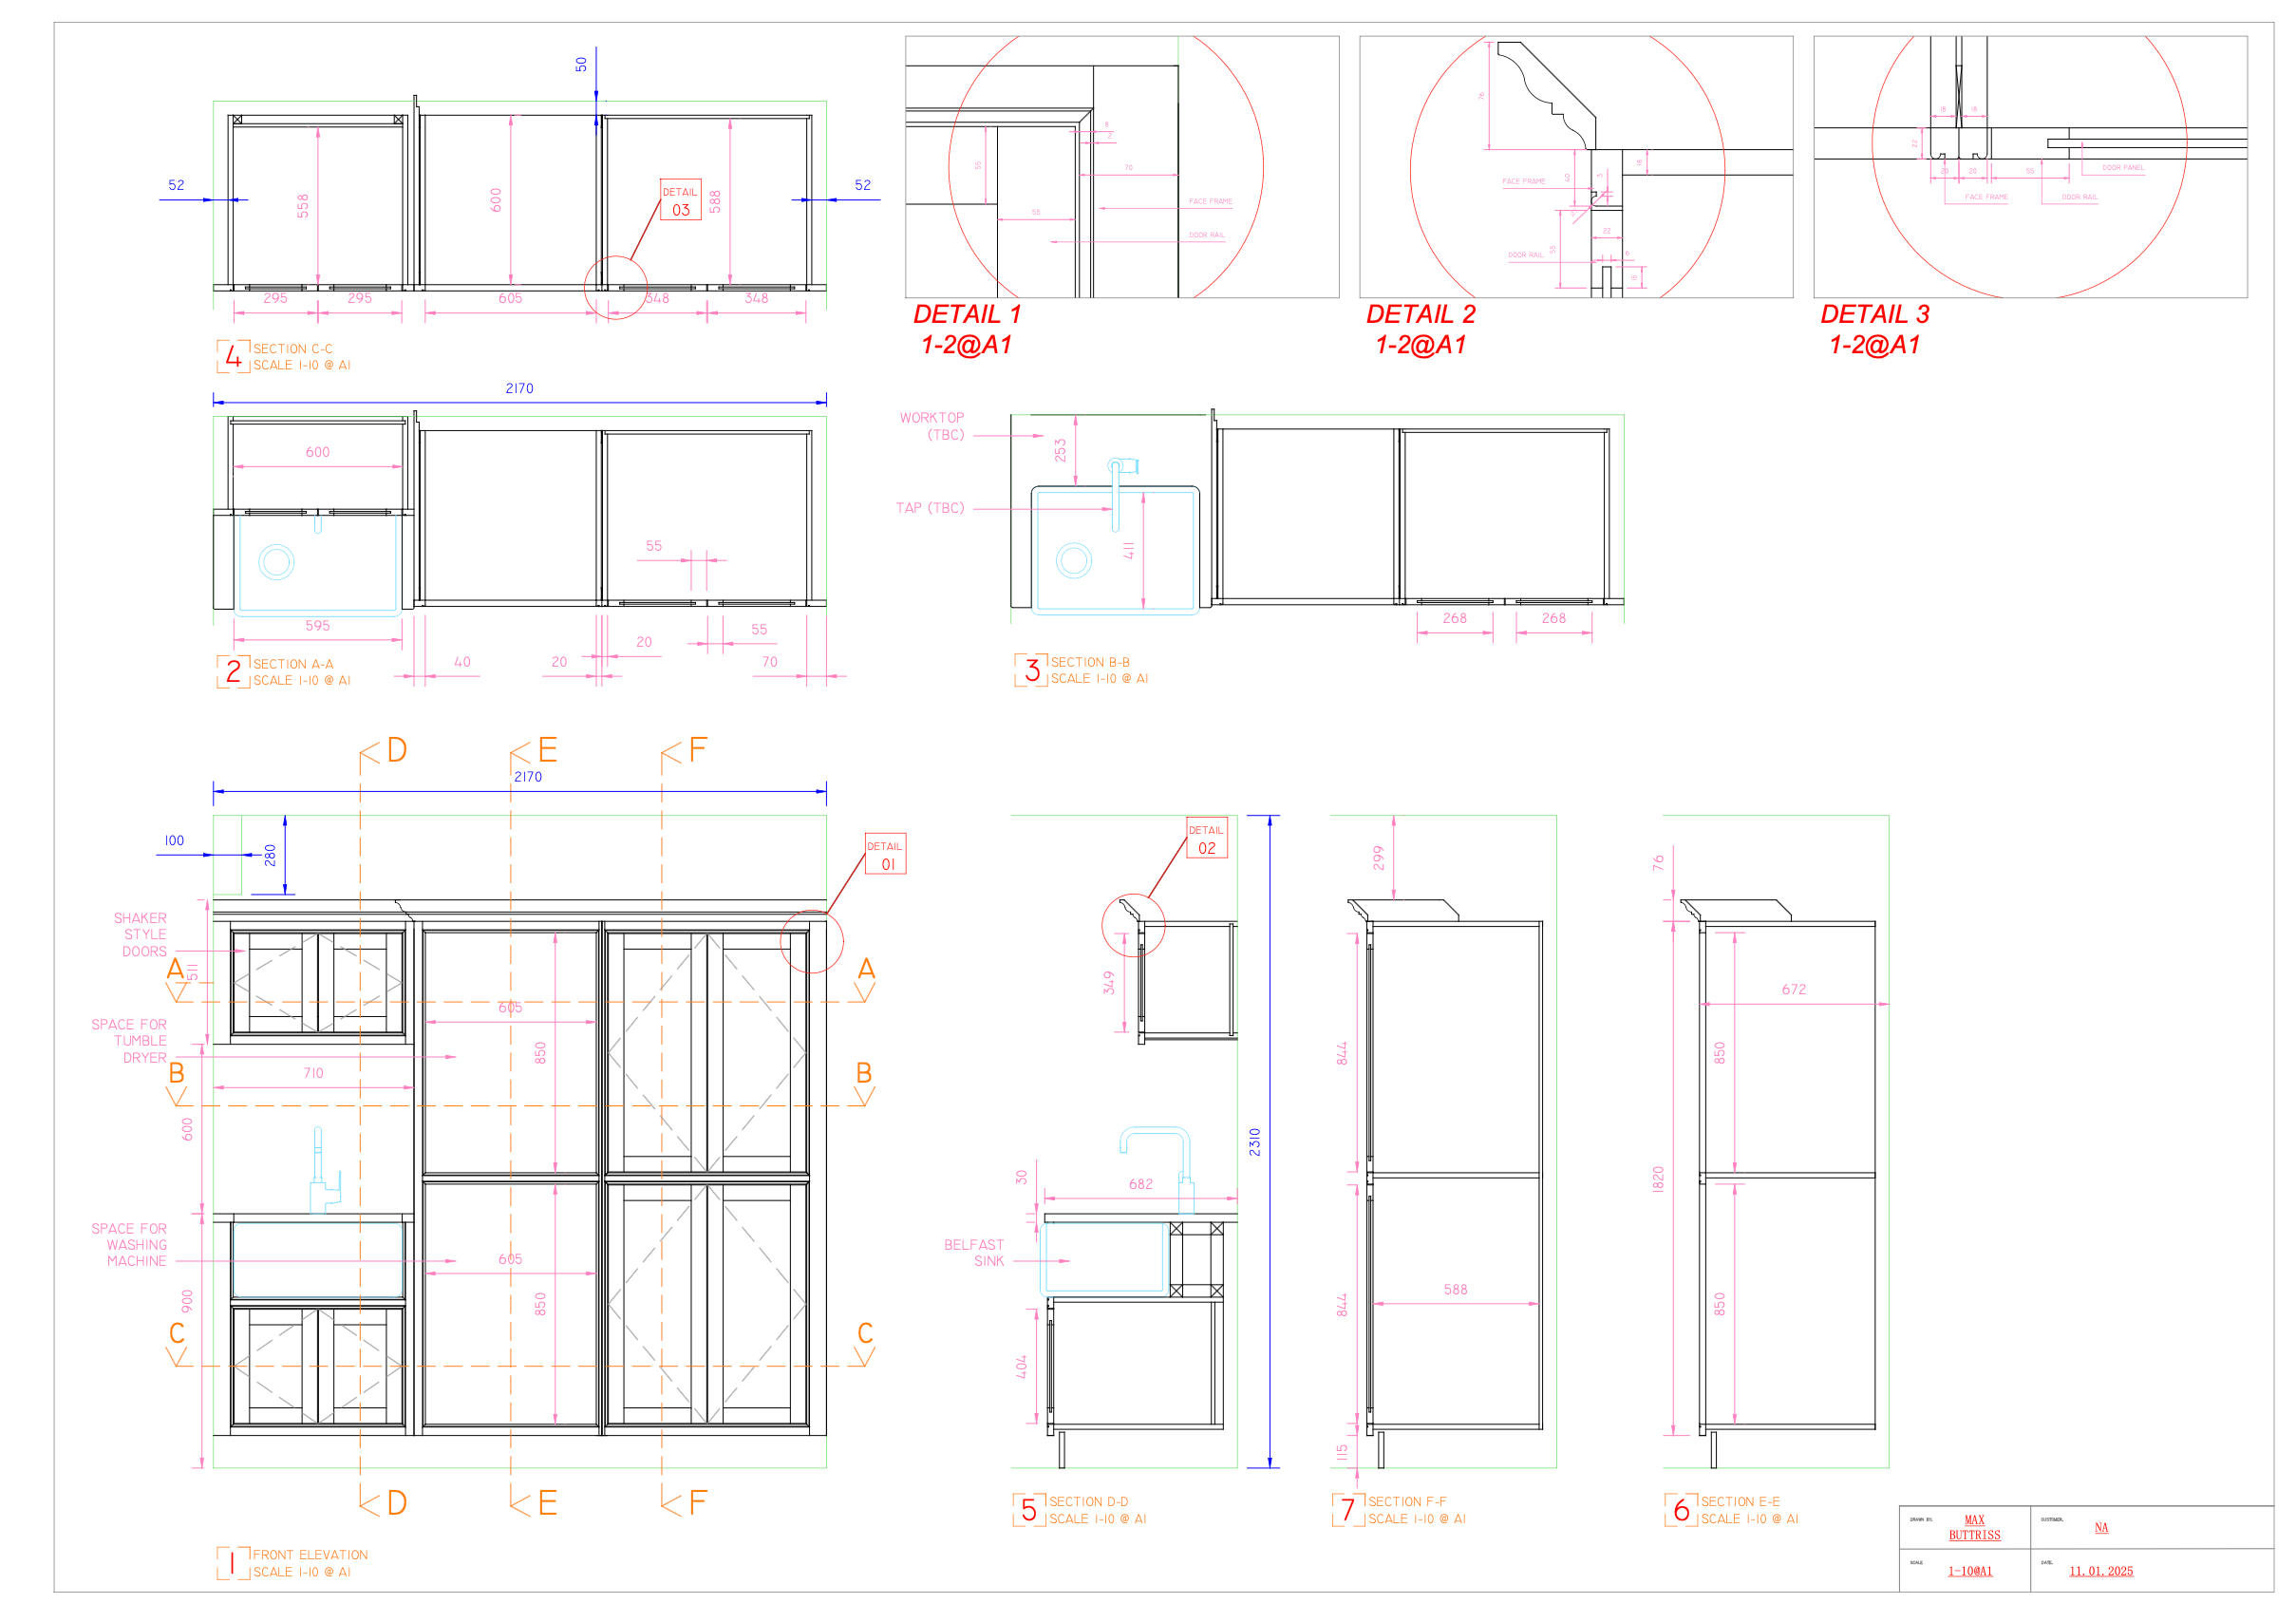
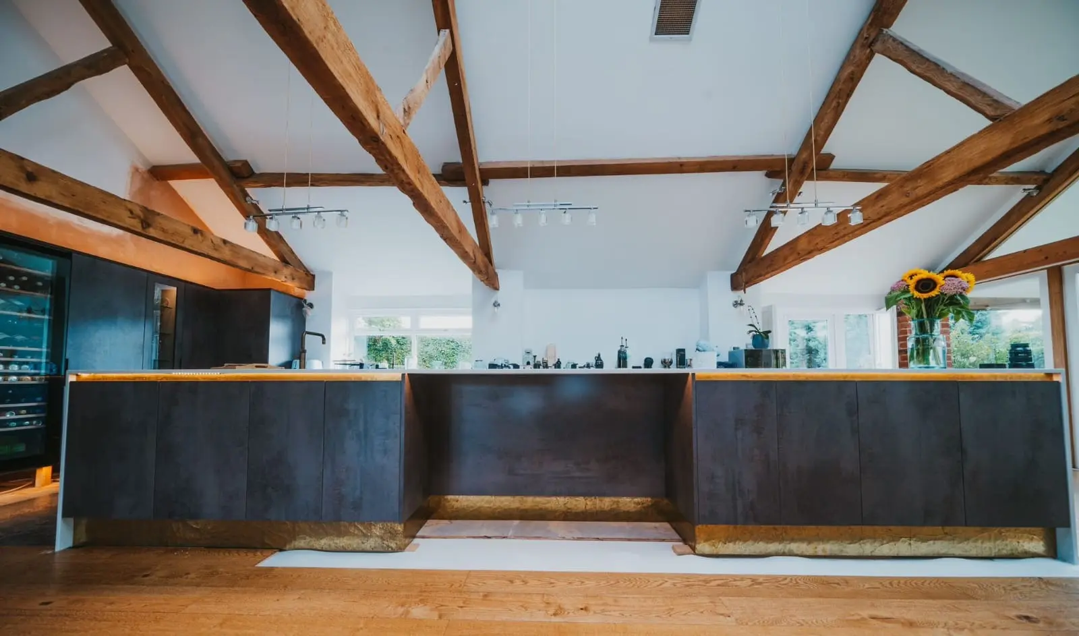
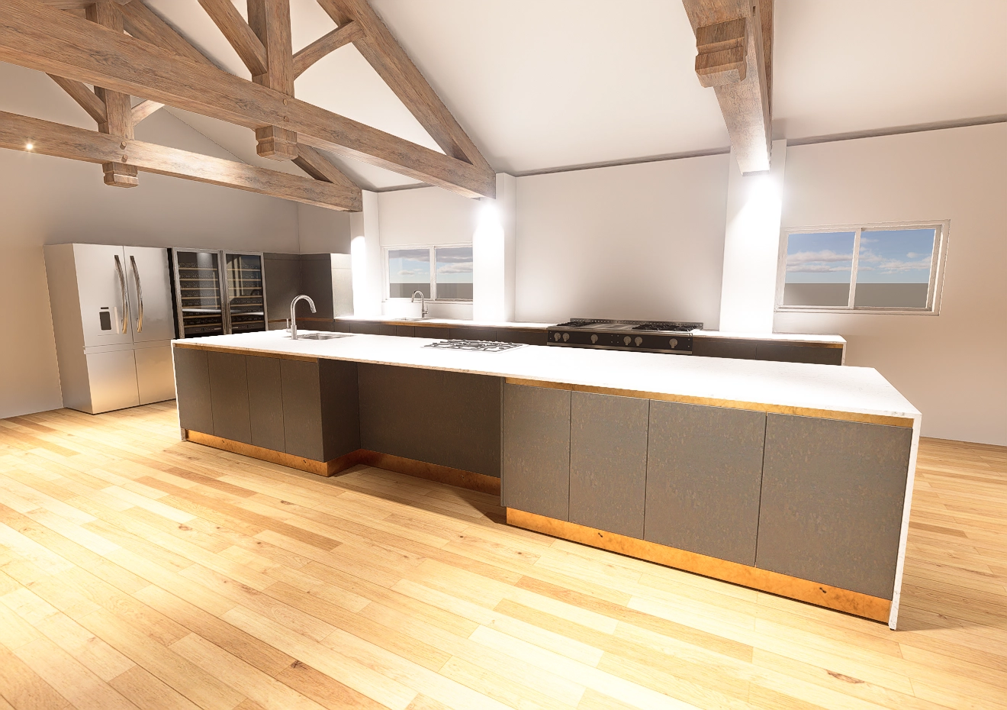
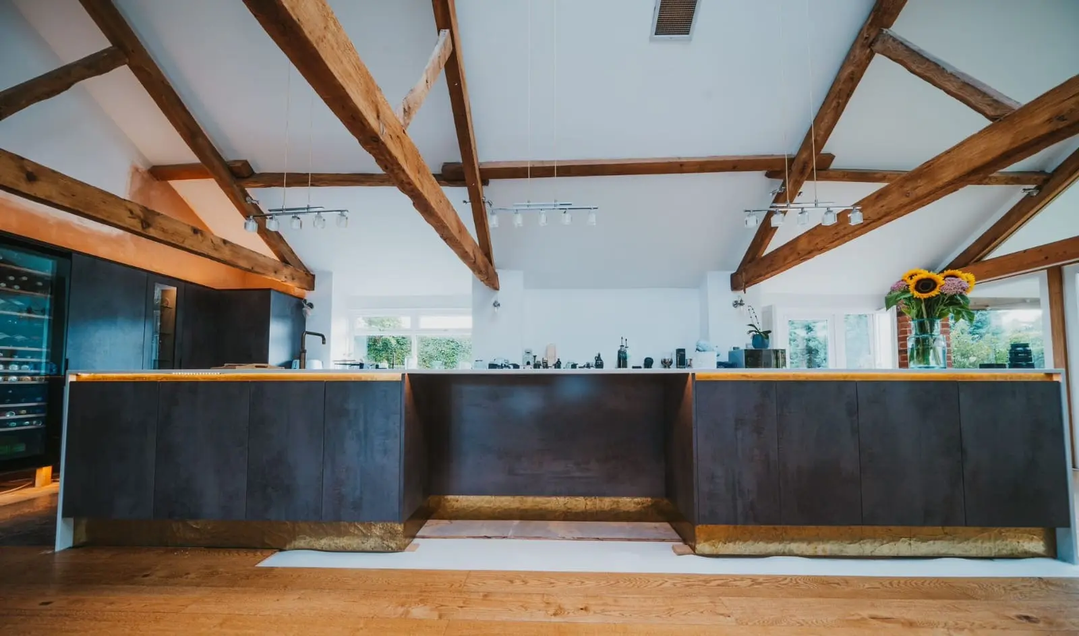
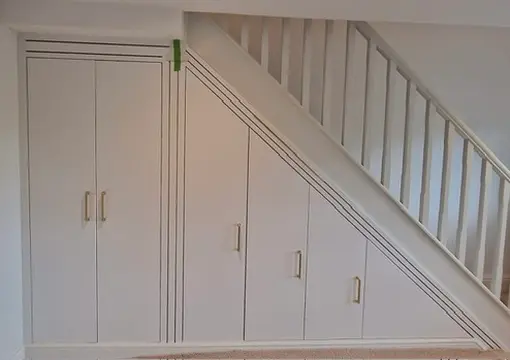
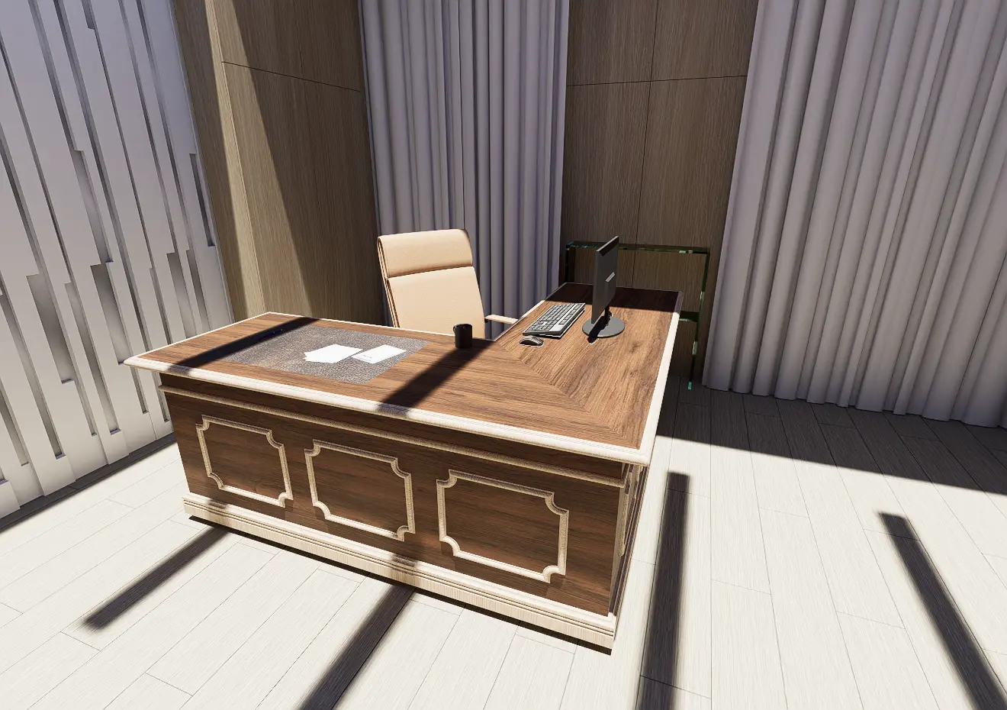
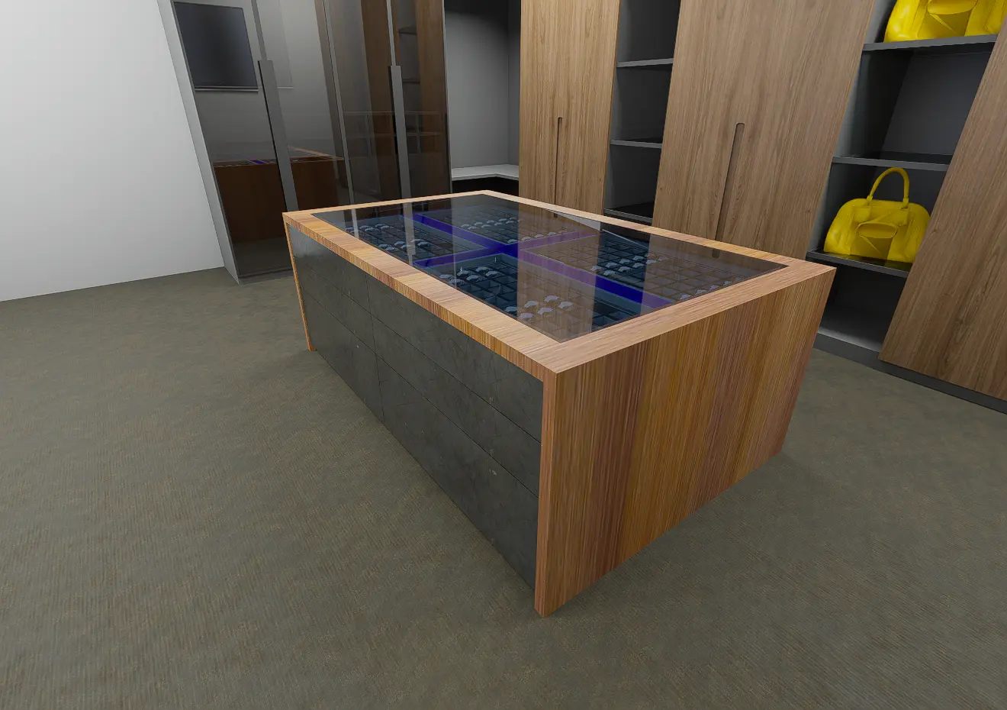
Everything you need to secure the job and build it. A 3D Client Visualisation for your client to sign off from. Your workshop gets fully dimensioned production drawings and cutting lists to build from.
Added as a line item on your job confirmation — only if you ask for them.
Your drawings set up so they can go straight to your CNC machine.
Beyond the round included in your package.
Printed plans posted to your door or straight to site.
Almost every job fits the fixed price. If yours is exceptionally large or complex, we'll say so up front and quote it in writing before any drawing begins — never after. Get in touch and we'll price it properly.
50% on job confirmation, 50% on delivery.
Scope, price and delivery date confirmed in writing before we pick up a pen.
Full commercial rights, no licensing, no strings attached.
Every drawing handled personally — no outsourcing, no exceptions.
As little or as much as you have. A rough hand sketch, a photo of the room or area of installation and a list of dimensions is enough for most jobs. We can also work from photos of existing pieces, design notes, or even a voice note explaining what you need. Before any work begins we'll send you a full job confirmation detailing exactly what we'll draw, the price, and the delivery date — nothing starts until you're happy.
Drawings are delivered as .DXF, .DWG and a print-ready PDF — the formats most workshops and CNC machines accept. Your 3D Client Visualisation comes as a photorealistic image, the interactive 3D model as a shareable link, and your cutting list as a PDF. A3 printed plans can be posted to you or straight to site for £30 per set. If you need a different format, just let us know and we'll do our best to accommodate you.
One fixed price. The Bespoke Joinery Drawing Package is £200 per job and covers the whole brief — from a single wardrobe or alcove unit through to a fitted kitchen, dressing room or boot room. It includes everything your client needs to sign the job off and everything your workshop needs to build it: a 3D Client Visualisation, an interactive 3D model, technical 2D CAD drawings and a cutting list. We're not VAT registered, so there's no VAT to add on top, and we confirm the price in writing before any drawing begins.
Everything you need to secure the job and build it: a 3D Client Visualisation delivered as a photorealistic render, an interactive 3D model you can send your client as a link, full 2D technical drawings with elevations, sections and internal views all dimensioned, and a cutting list. Ask and we'll white-label the drawings with your own branding at no extra cost, so they reach your client as your work. One round of revisions is included. Optional extras — CNC drawings at £50, additional revisions at £50 and A3 printing at £30 per set — are only added if you ask for them.
50% on job confirmation and 50% on delivery. There's no subscription, no retainer and no minimum spend — you pay per job, and only for the jobs you send us. We're not VAT registered, so the price quoted is the price you pay.
Almost every job fits the fixed price as it stands. If you've got something exceptionally large or complex, or a run of jobs to plan out, we'd rather quote it honestly than force it into the wrong box — and you'll always hear the price in writing before any drawing begins, never on the invoice afterwards. Get in touch and we'll price it properly.
Whether you need a quote, want to set up an account, or just have a question — pick what fits below and we'll get back to you within 1 working day.